1140 Canyon Maple Street, Centerton, AR 72719
- $659,000
- 4
- BD
- 4
- BA
- 2,929
- SqFt




- List Price
- $659,000
- Price Change
- ▼ $25 1788307423
- Status
- ACTIVE
- MLS#
- ARKMLS-1336529
- Bedrooms
- 4
- Full-baths
- 3
- Half-baths
- 1
- Sq. Ft
- 2,929
- Acres
- 0.21
- Year Built
- 2025
- Subdivision
- Maple Estates Ph Iii-Centerton
Property Description
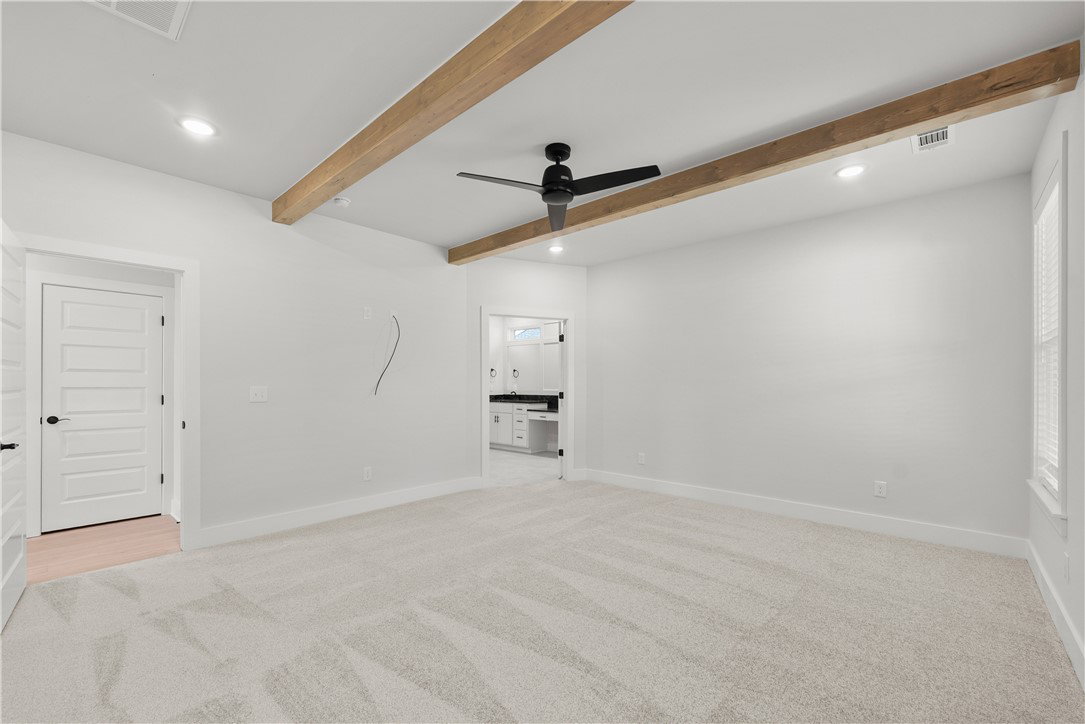
The Sage Plan to be built. LOT 144. Construction is currently in framing stage. Pics are of the same plan in another subdivision. Buyer can pick finishes if they contract soon. The Sage Plan is south facing and is one of our most sought after plans! It offers a spacious and well-designed two-story south facing home offering 2,929 sq ft of living space. This 4 bedroom, 3.5 bathroom layout includes two bedrooms and a bonus room upstairs, while the main level features one secondary bedroom and a private primary suite with direct access to the utility room for added convenience. Thoughtfully designed kitchen, complete with a breakfast nook, double island, and an expansive walk-in pantry making it a standout space for cooking and gathering. Additional highlights include a covered back patio with a convenient storage room and a three-car garage. Community pool and clubhouse right around the corner. Walkable to nearby schools. Priced at just $225 psf, it's a steal! Preferred lender is giving a $2500 lender credit.
Additional Information
- Taxes
- $904
- Hoa Fee
- $550
- New Construction
- Yes
- Roof
- Architectural, Shingle
- Appliances
- Counter Top, Dishwasher, Electric Water Heater, Gas Cooktop, Disposal, Microwave, Plumbed For Ice Maker
- Fencing
- Back Yard
- Foundation
- Slab
- Basement
- None
- Levels
- Two
- Fireplace
- Yes
- School District
- Bentonville
- Heating
- Electric
- Cooling
- Central Air, Electric
Mortgage Calculator
Listing courtesy of Keller Williams Market Pro Realty Branch Office. 479-721-2350