1130 Canyon Maple Street, Centerton, AR 72719
- $606,250
- 4
- BD
- 4
- BA
- 2,696
- SqFt




- List Price
- $606,250
- Price Change
- ▼ $250 1788307423
- Status
- ACTIVE
- MLS#
- ARKMLS-1336533
- Bedrooms
- 4
- Full-baths
- 3
- Half-baths
- 1
- Sq. Ft
- 2,696
- Acres
- 0.21
- Year Built
- 2026
- Subdivision
- Maple Estates Ph Iii-Centerton
Property Description
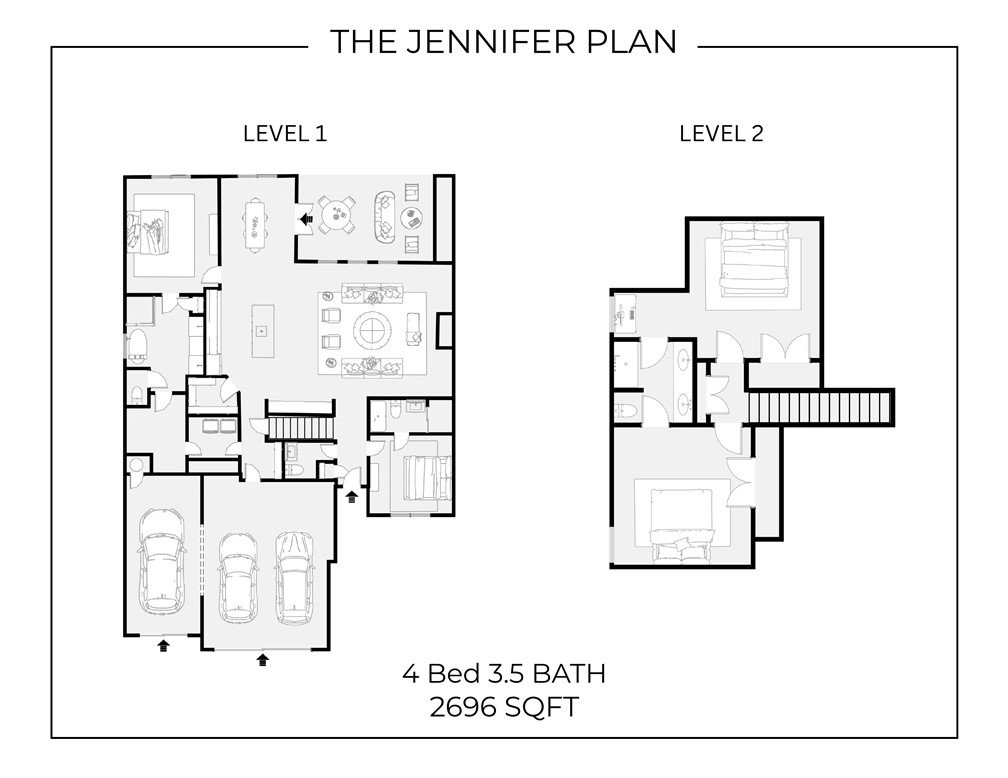
The Jennifer Plan just completed LOT 145. Priced to SELL at just $225 per sq ft for this brand new construction home! This south facing home has 2,696 sq ft and offers four spacious bedrooms and three and half bathrooms. Upon entering the foyer Step into a bright and inviting living room with vaulted ceilings and wood beams. The kitchen includes a walk-in pantry and a cozy breakfast nook. An impressive stained wood bar with extra drink fridge is such a nice touch! The primary suite is thoughtfully designed to offer privacy, featuring direct access from the master closet to the utility room. Also located on the main floor is a bedroom ideal for guests or a home office with a private bath. Upstairs, you'll find two additional bedrooms with a shared full bathroom. 3-car garage and covered front and back patio and an outdoor gas fireplace. Walkable to nearby schools and minutes to Downtown Bentonville and I49. Preferred lender is offering $2500 towards closing costs.
Additional Information
- Taxes
- $904
- Hoa Fee
- $500
- New Construction
- Yes
- Roof
- Architectural, Shingle
- Appliances
- Counter Top, Dishwasher, Electric Water Heater, Gas Cooktop, Disposal, Plumbed For Ice Maker
- Fencing
- Back Yard
- Foundation
- Slab
- Basement
- None
- Levels
- Two
- Fireplace
- Yes
- School District
- Bentonville
- Heating
- Electric
- Cooling
- Electric
Mortgage Calculator
Listing courtesy of Keller Williams Market Pro Realty Branch Office. 479-721-2350